Arch Render Prompts
Black Friday SpecialTurn project screenshots and basic renders into more realistic AI images and architectural diagrams
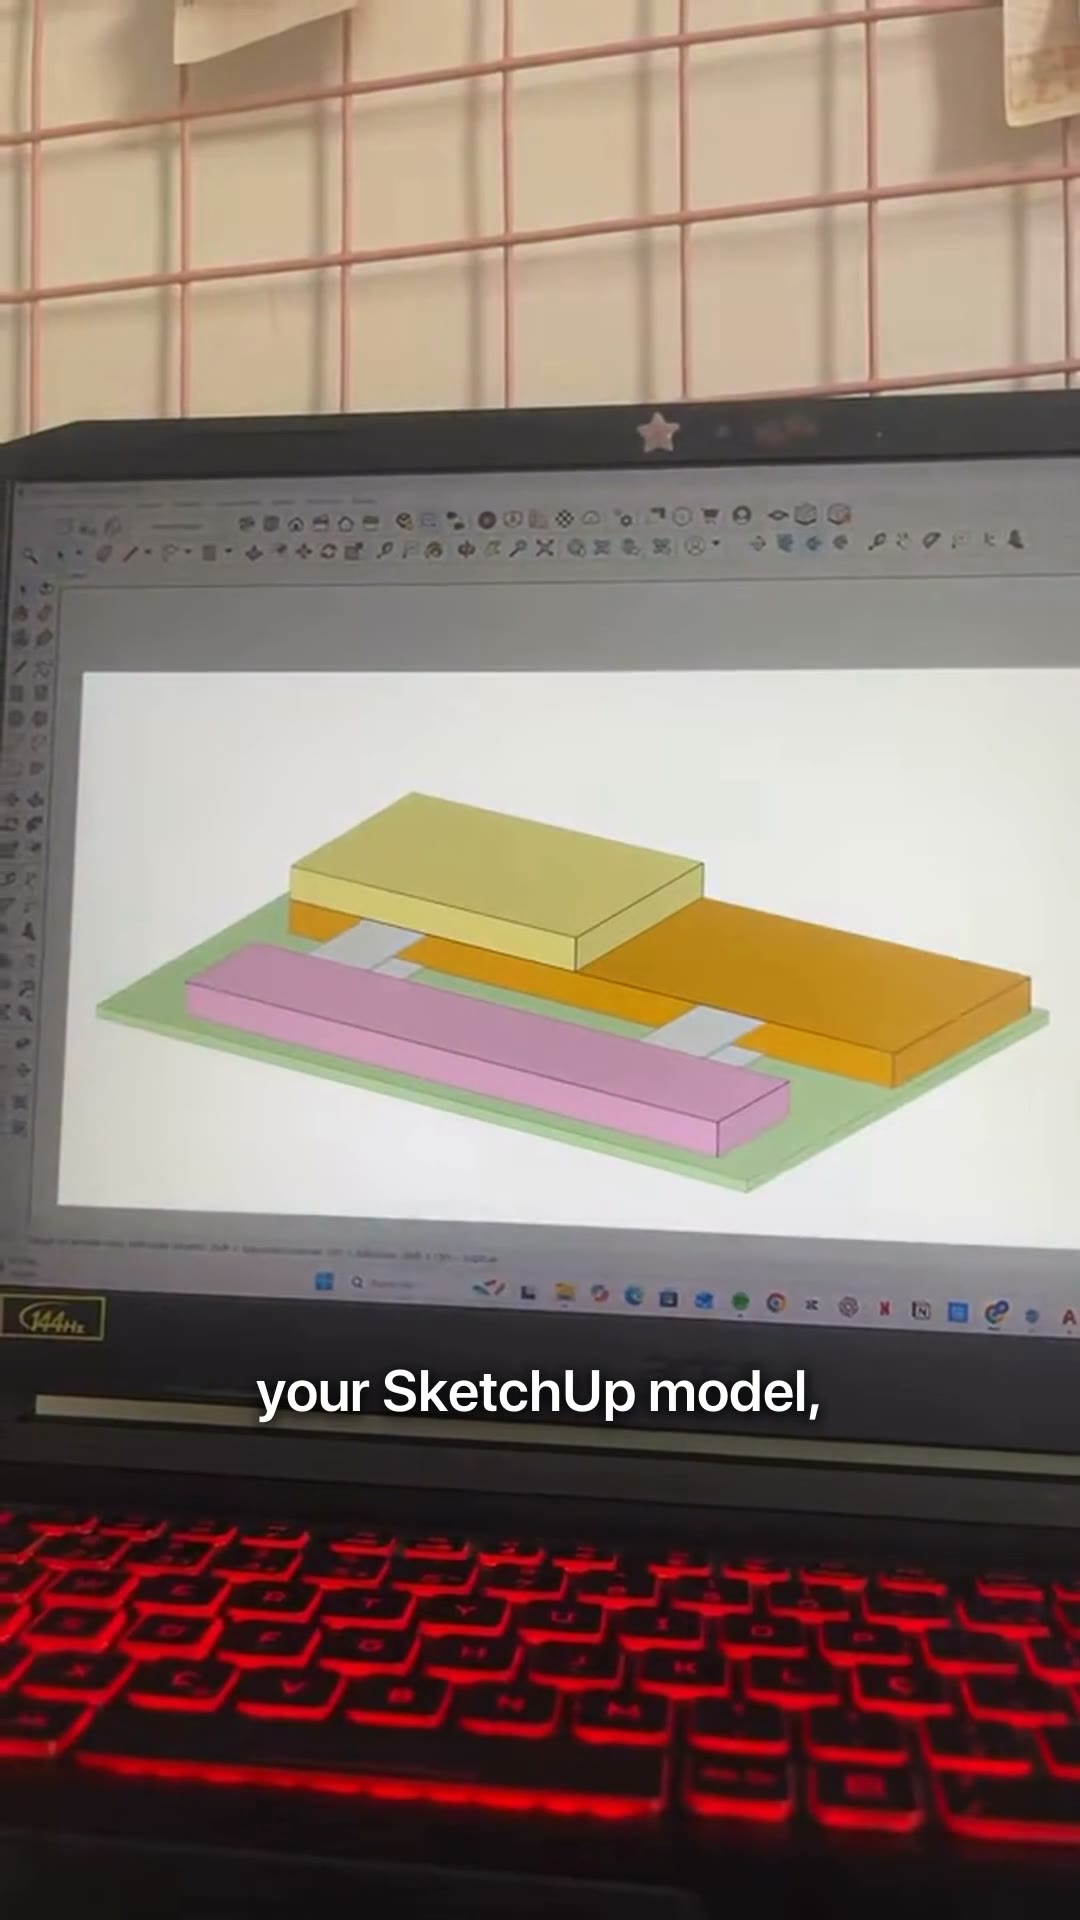
Find prompts by category to improve lighting, materials, realism, and the final look of your 3D images. Made for architecture students and early-career architects.
Get my promptsSecure checkout · Instant access by email
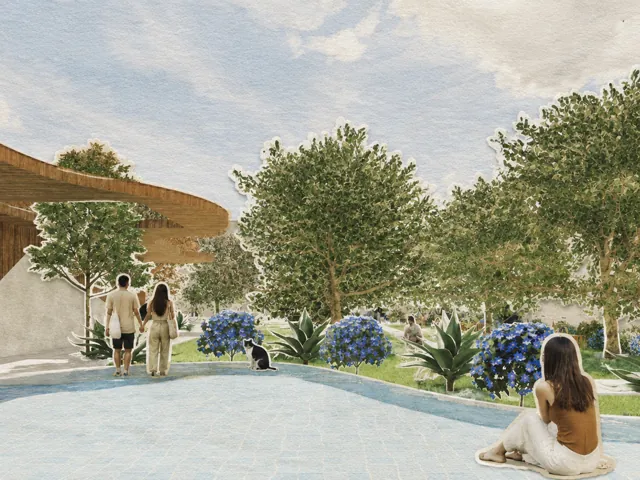
See some of the results these prompts can help create
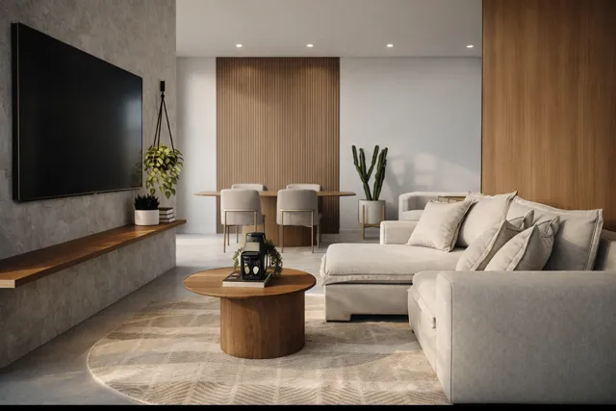
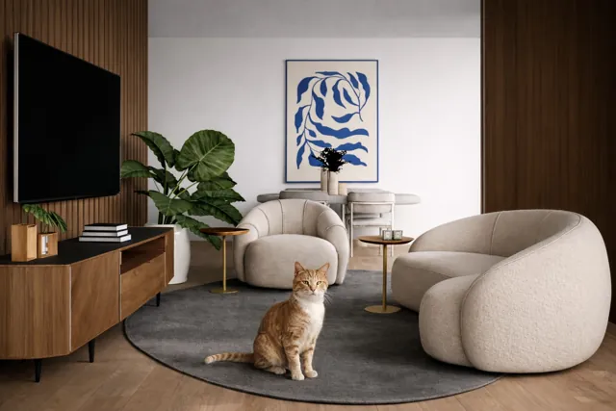
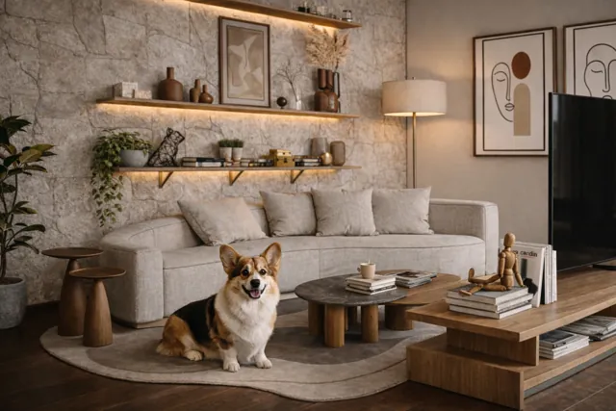
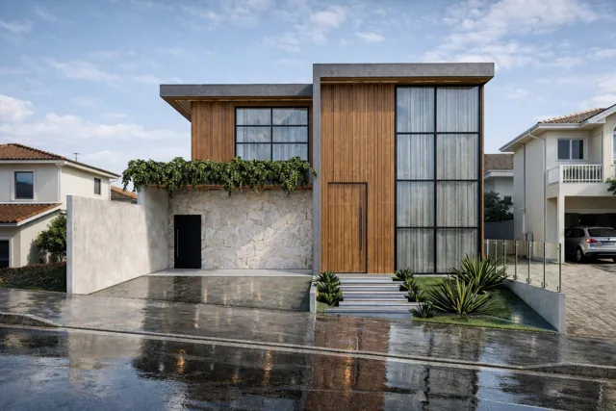
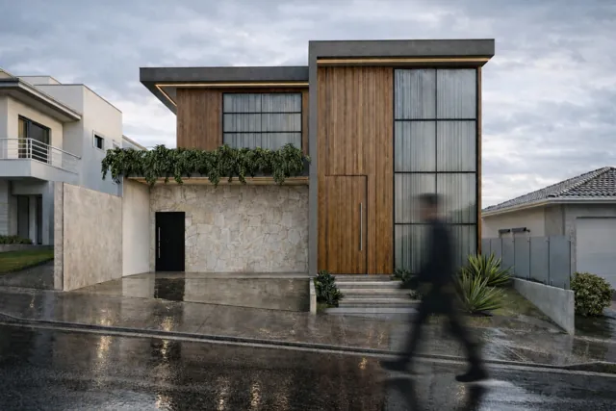
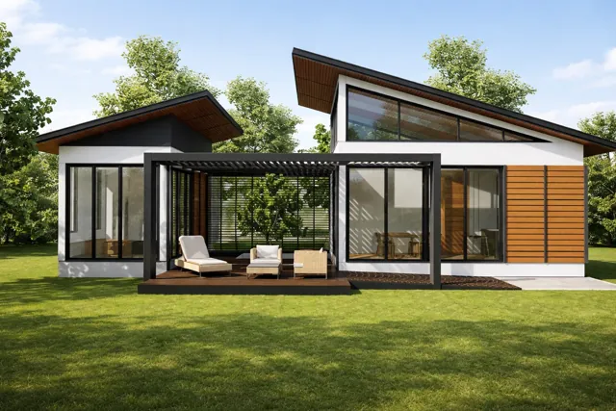
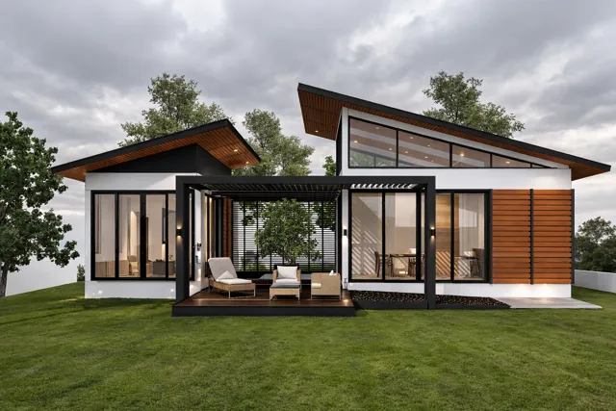
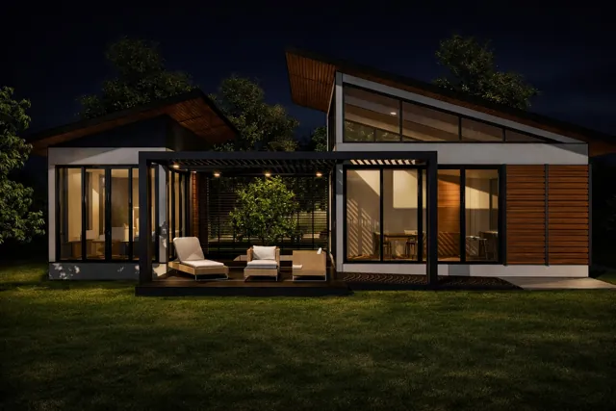
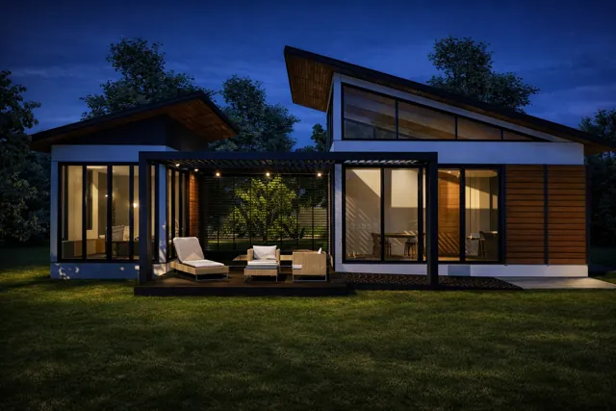
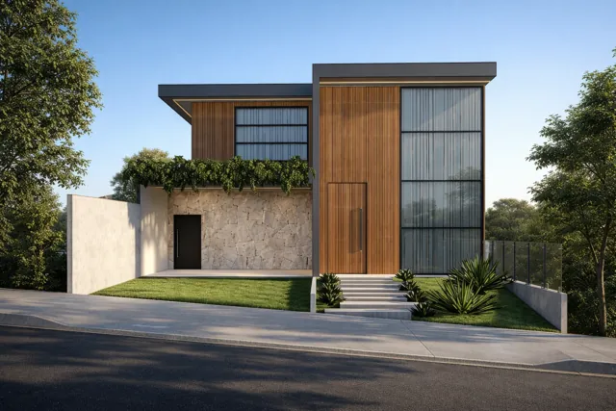
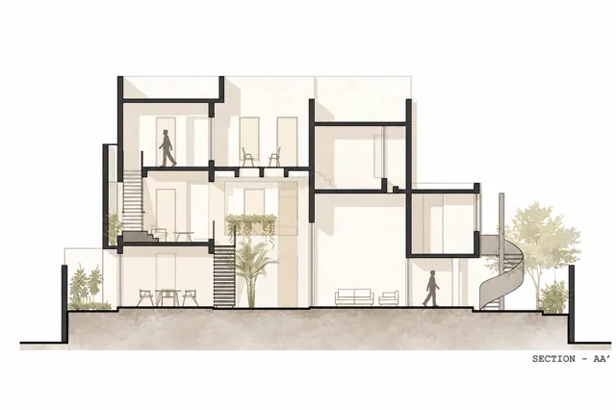
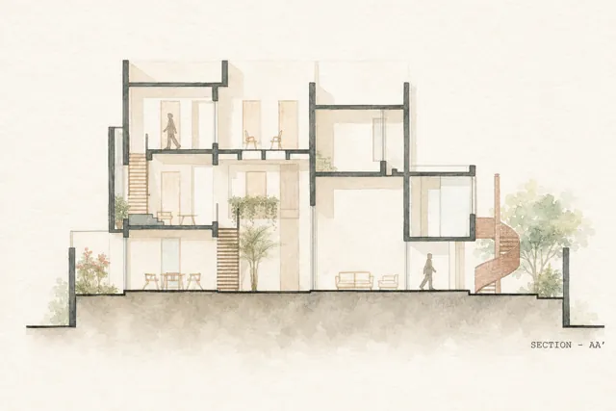
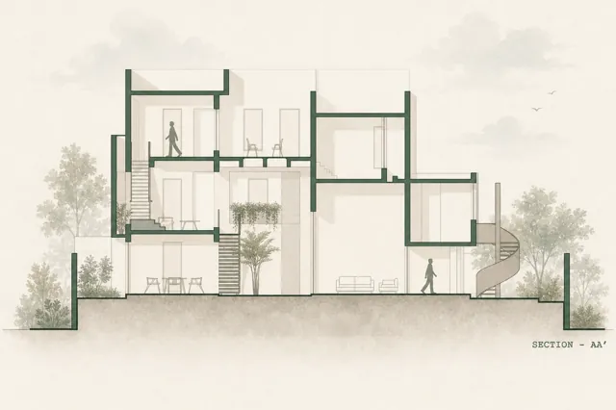
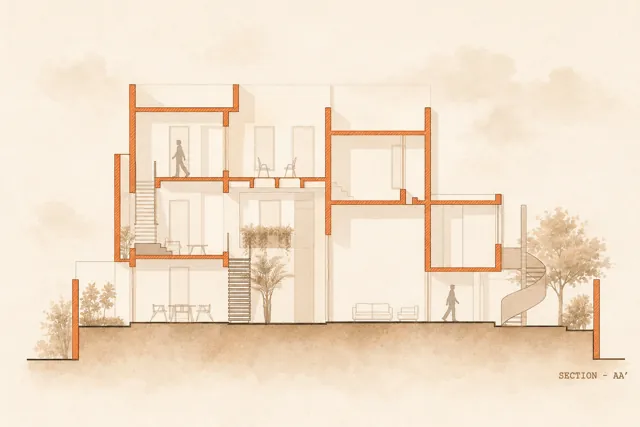
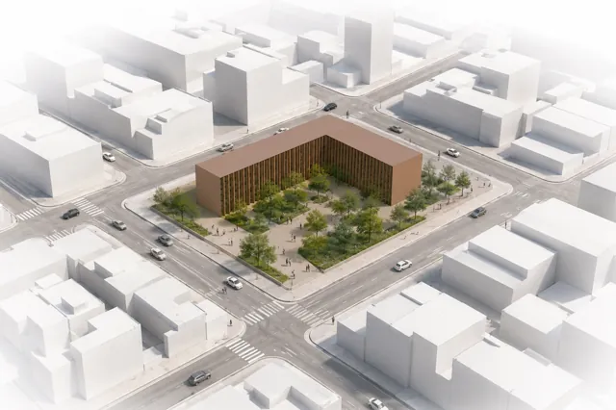
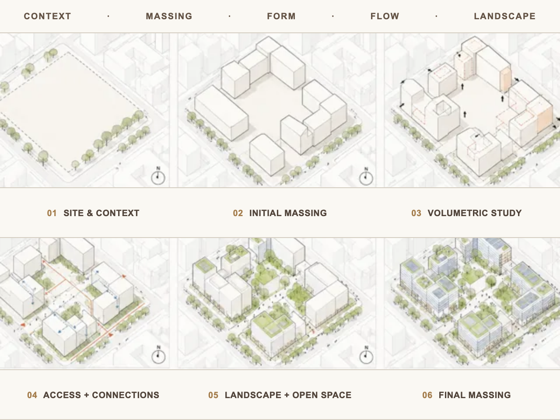
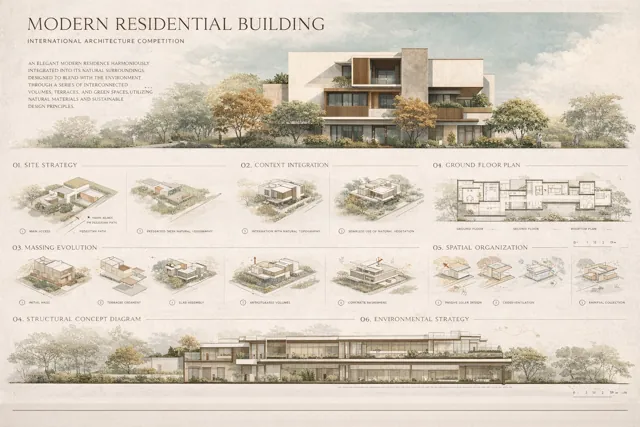
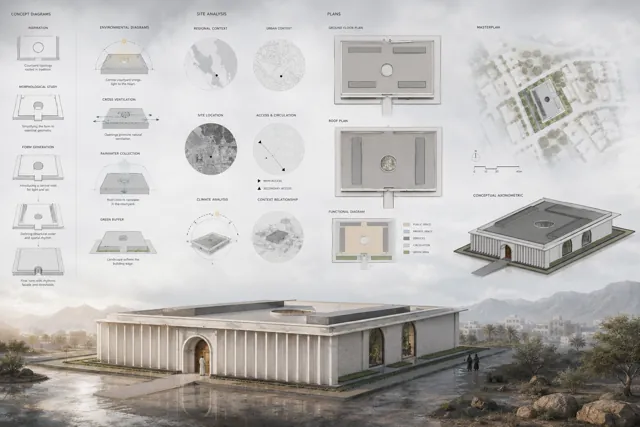
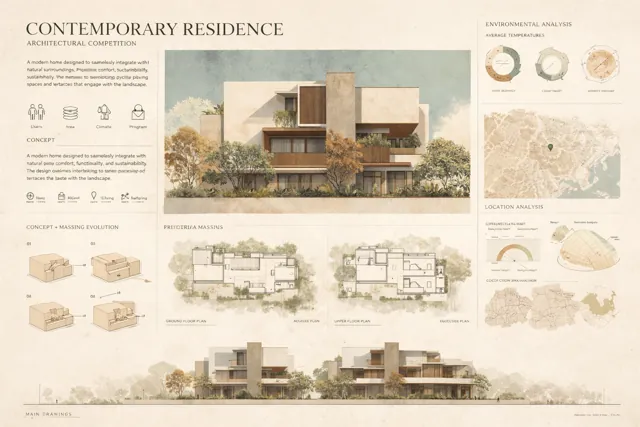
If you have tried rendering with AI, you may have run into this...
- You upload a SketchUp screenshot to ChatGPT, love the image, then notice it changed the sofa, window, and flooring. It no longer looks like your design.
- You generate three images for the same board, and each one has different lighting, materials, and style.
- You copy a prompt from a tutorial, follow every step, and the result still looks like a drawing.
- You ask AI to humanize a floor plan and it turns it into a 3D view, invents a wall, or changes the layout.
- You spend the night waiting for Lumion or V-Ray while your laptop struggles to keep up.
- You ask for the prompt in the comments and never get it.
If you could turn a screenshot of your project into a realistic image in minutes, while keeping the design you actually created, would you use it?
If that sounds like you, Arch Render Prompts was made for your workflow.
Keep your design intact: see it in action
Same input image, one prompt from the library, no manual edits.
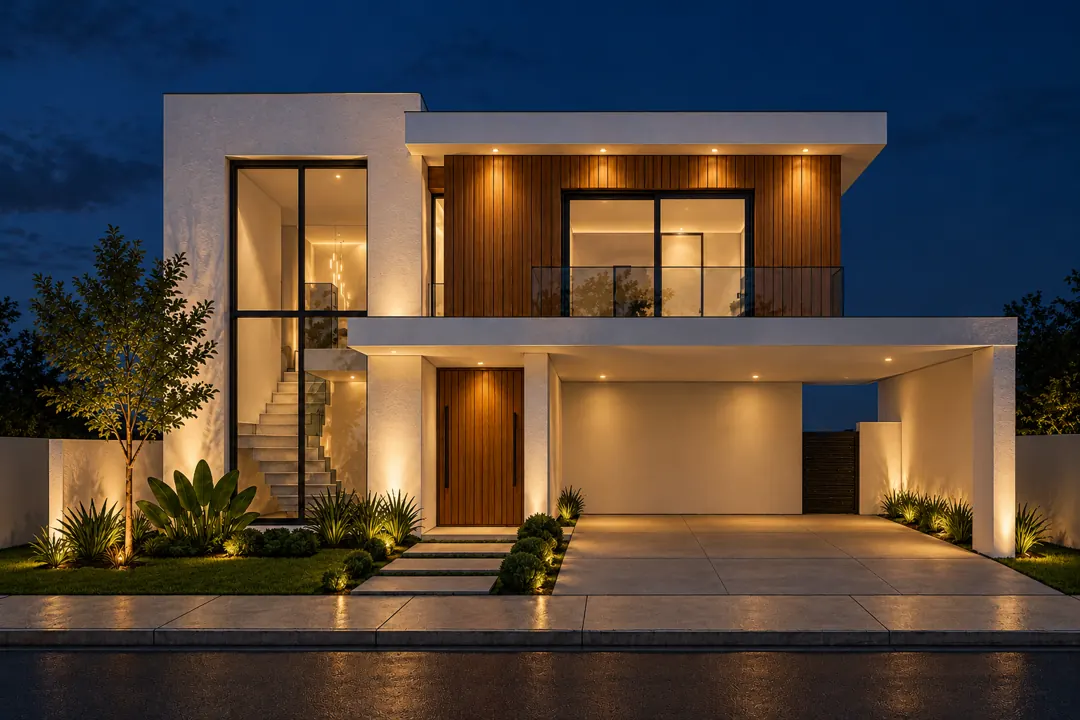
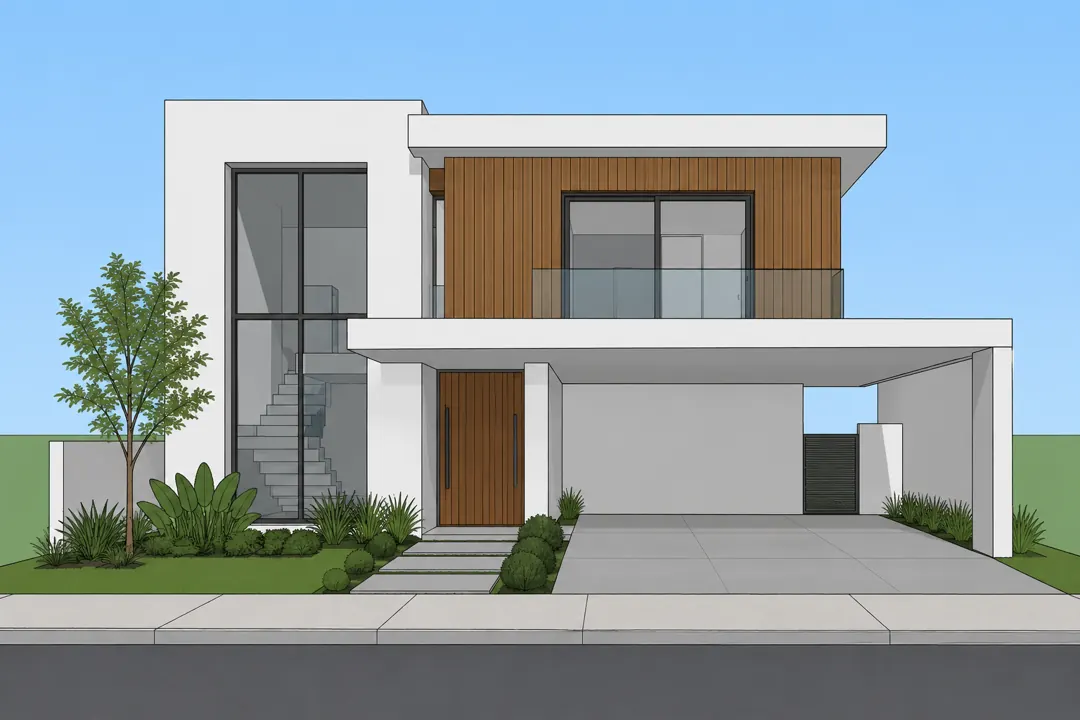
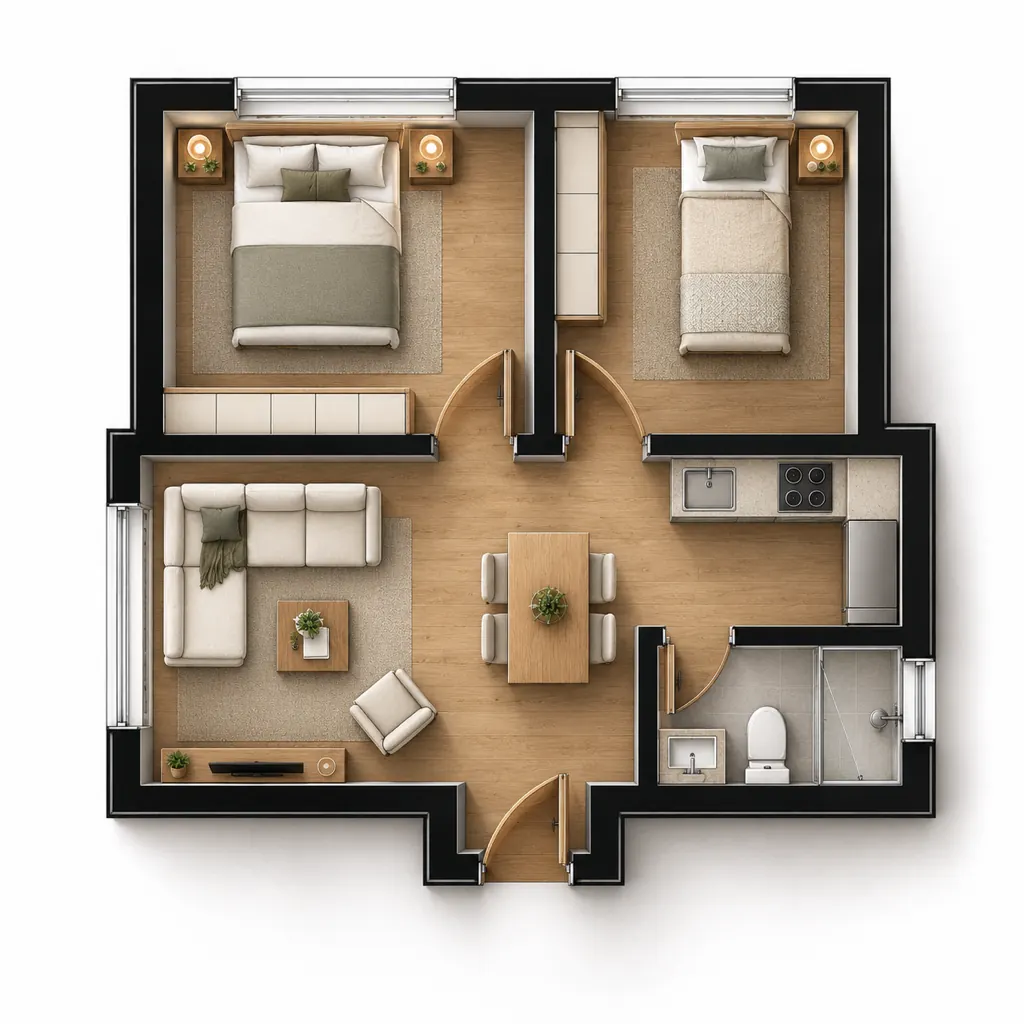
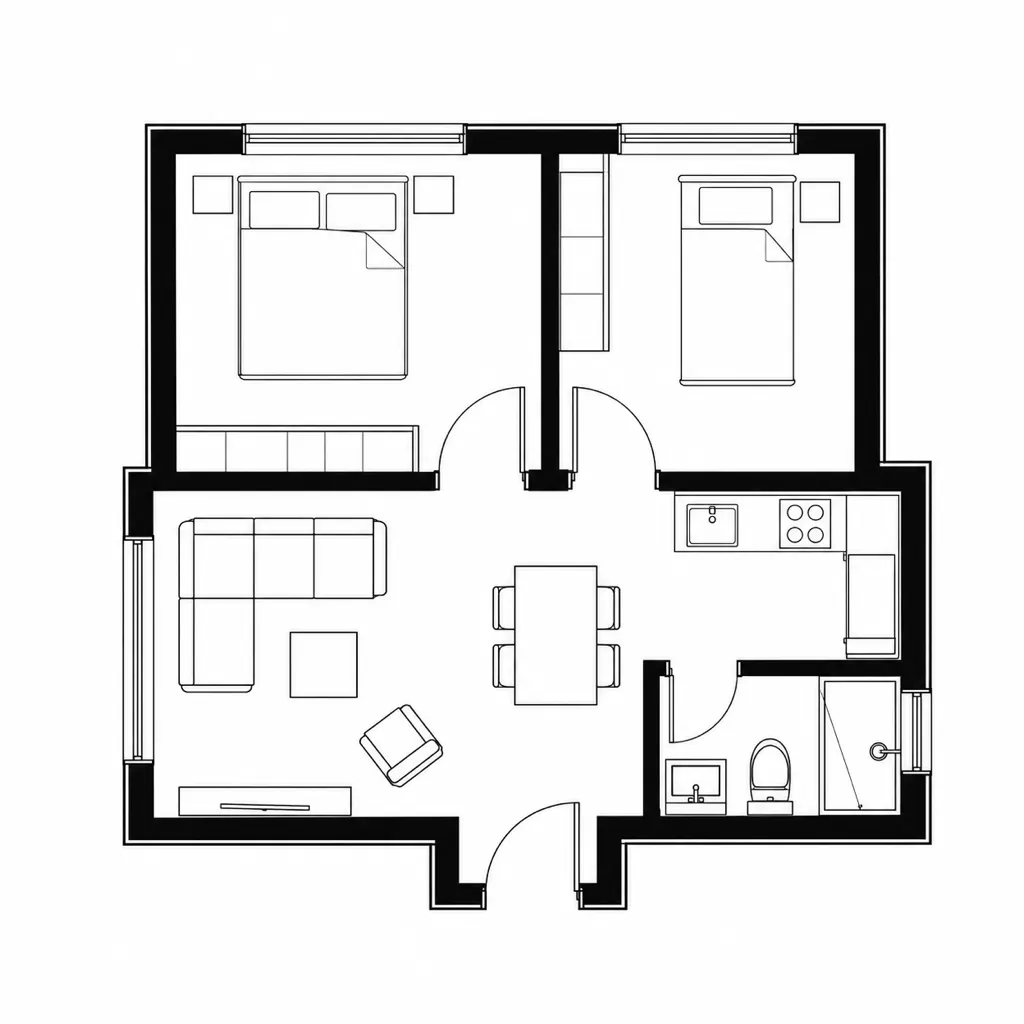
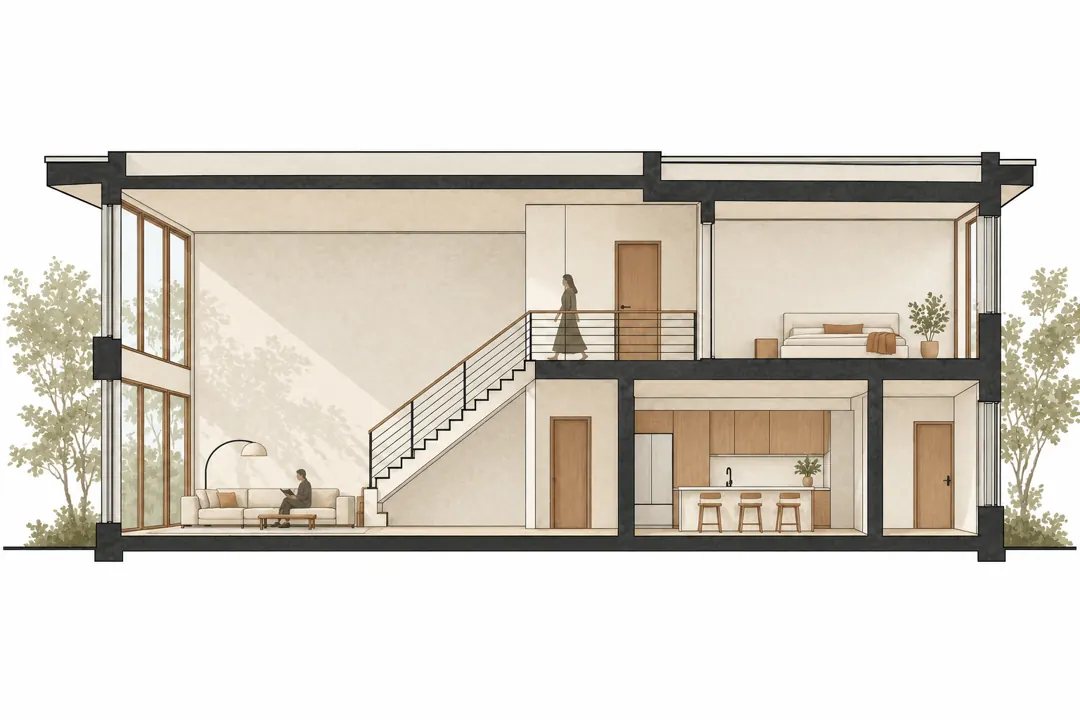
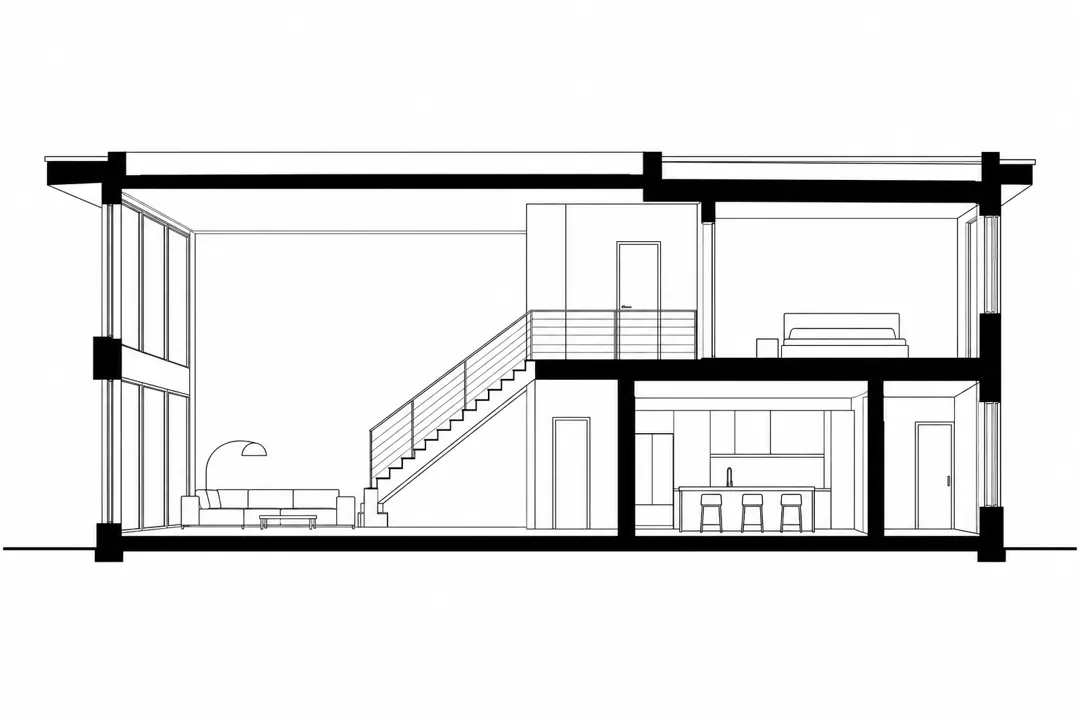
Images generated with prompts from the library. Results vary by AI tool and input image.
Everything you need to present your work, in one place
Keep your design intact
Prompts guide the AI to preserve your layout, materials, lighting, and camera angle.
Copy, paste, and go
Start with a ready-to-use prompt and fill in only the details in brackets.
Find prompts by task
Interiors, exteriors, floor plans, sections, diagrams, and presentation boards.
See an example first
Preview the result for each prompt and choose a look for your presentation.
Arch Render Prompts
A curated prompt library to create more polished architectural renders and AI images.
General prompts
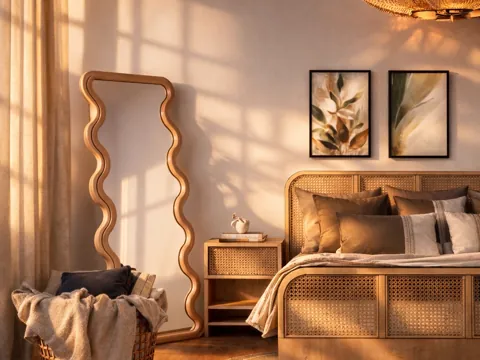
Lighting and overall realism
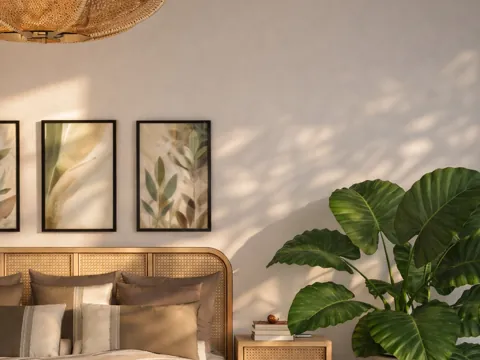
Warm atmosphere
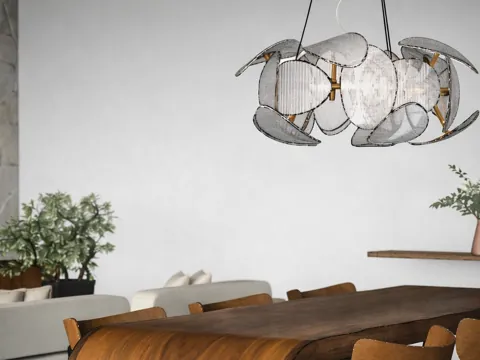
Dining room
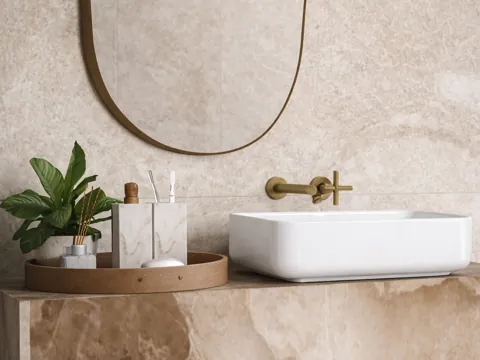
Bathroom
Exteriors · Sections · Floor plans · Change control
Arch Render Prompts: 78 architecture prompts
- ✓78 architecture AI prompts: for rendering, diagrams, presentation boards, and more
- ✓Interior prompts: photorealism, living rooms, kitchens, bedrooms, bathrooms, lighting, materials, people, and pets
- ✓Exterior prompts: daylight, overcast skies, after-rain scenes, nighttime, blue hour, neighbors, and trees
- ✓Floor plan prompts: photorealistic, clean editorial, monochrome, luxury, and outdoor settings
- ✓Section prompts: graphic, watercolor, photorealistic, monochrome, bioclimatic, and ventilation styles
- ✓AI Change Control System: prompts that help keep the design from changing when AI keeps altering it
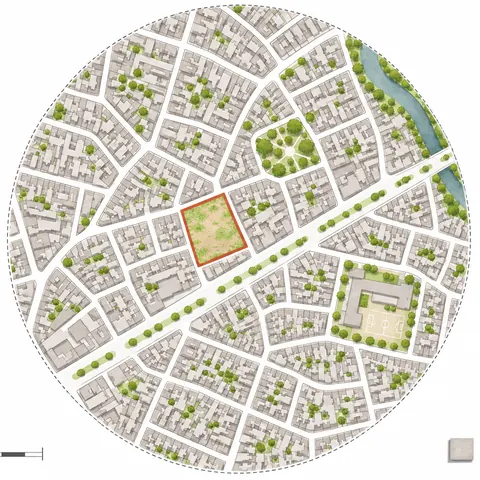
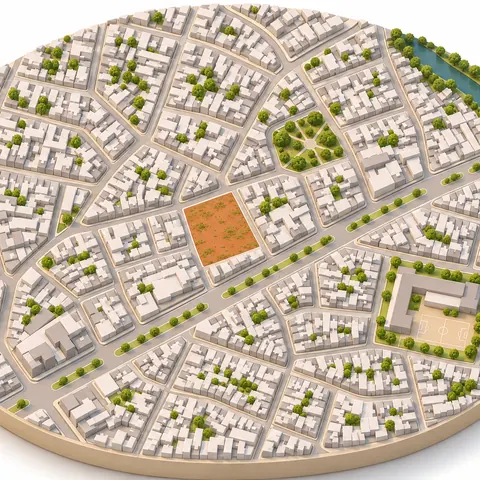
- ✓Urban maps and street prompts: land use, street hierarchy, topography, site conditions, and humanized streets
- ✓Works with ChatGPT and Gemini: on your phone or computer
- ✓Instant, lifetime access: open your materials online whenever you need them
Included: Urban Maps Guide
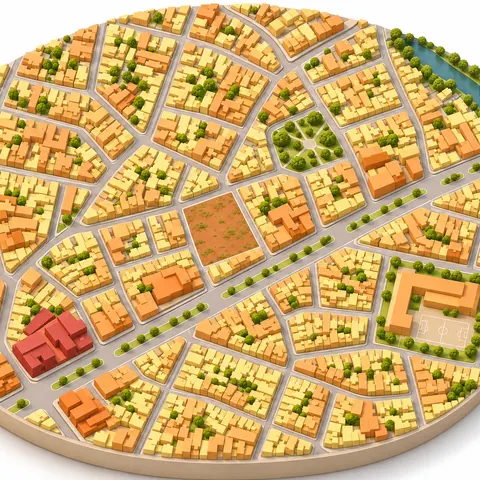
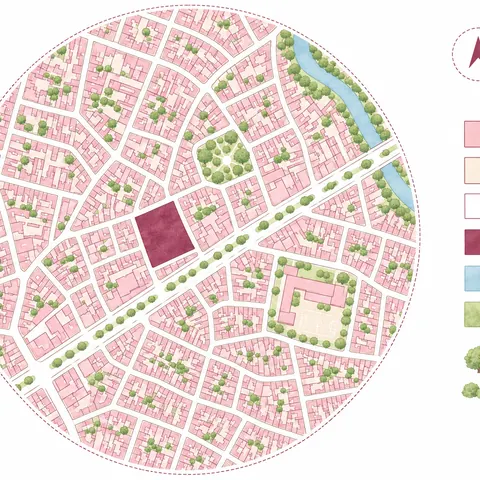
How it works
- 1
Take a screenshot
From SketchUp, AutoCAD, Revit, or a basic render.
- 2
Choose a prompt
Pick the result you want and copy the prompt.
- 3
Add it to AI
Upload your image to ChatGPT or Gemini and generate.
The complete collection comes with four extra bonuses
All 78 prompts, including 4 bonus collections
Concept and Design Diagrams
12 prompts for a design concept sequence, sunlight, ventilation, surroundings, exploded axonometric views, and massing from your building form.
$27 INCLUDED
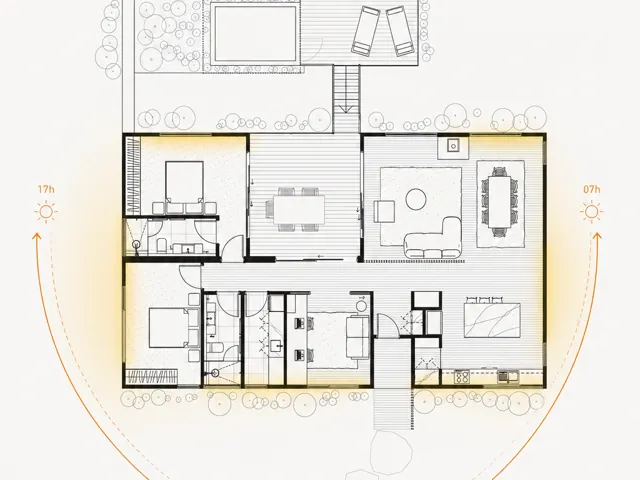
Floor Plan Diagrams
6 prompts for sunlight, access and circulation, zoning, ventilation, planting, and land use directly on your plan.
$17 INCLUDED
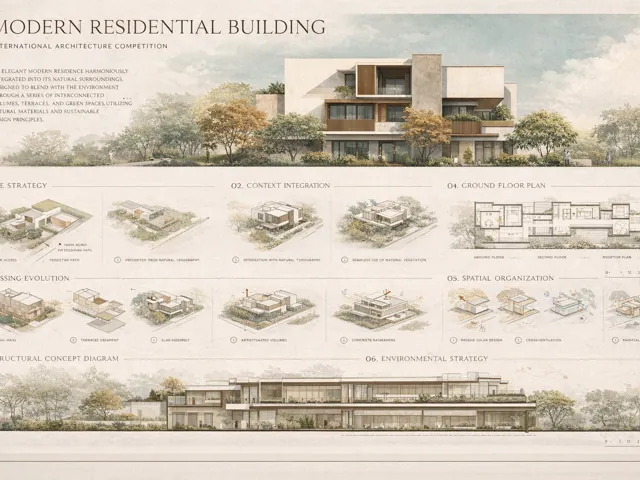
Presentation Boards for Thesis and Competitions
10 prompts to lay out vertical or horizontal boards for school, competitions, and urban design using images from your project.
$27 INCLUDED
Style, Portfolio, and Texture
4 prompts for editorial collages, calm and human-centered spaces, minimalist portfolios, and texture maps.
$17 INCLUDED
Get the complete collection
Everything, all in one place
78 AI prompts total, with all four bonuses included
Today $29
$9.90
One-time payment · Lifetime access
- All 78 prompts for renders, diagrams, maps, and presentation boards
- Bonus 1: Concept and Design Diagrams
- Bonus 2: Floor Plan Diagrams
- Bonus 3: Presentation Boards for Thesis and Competitions
- Bonus 4: Style, Portfolio, and Texture
- Instant access with lifetime use
Secure checkout · 7-day money-back guarantee
Secure payment through Hotmart
7-day money-back guarantee
Try the prompts with your own project. If you are not satisfied within 7 days, request a full refund. No hassle and no explanation needed.
Try it for yourself. The risk is ours.
Frequently asked questions
Arch Render Prompts
Your project is ready. Now help it look real on the board.
Get my prompts